Service guide
Small Kitchen Remodeling in Lebanon, PA
Can a small kitchen really work better? Usually, yes. In a narrow rowhome or an older house, a smarter layout, a slimmer appliance or a moved door often does more than new finishes alone. Call now and describe your room to a local kitchen remodeler.
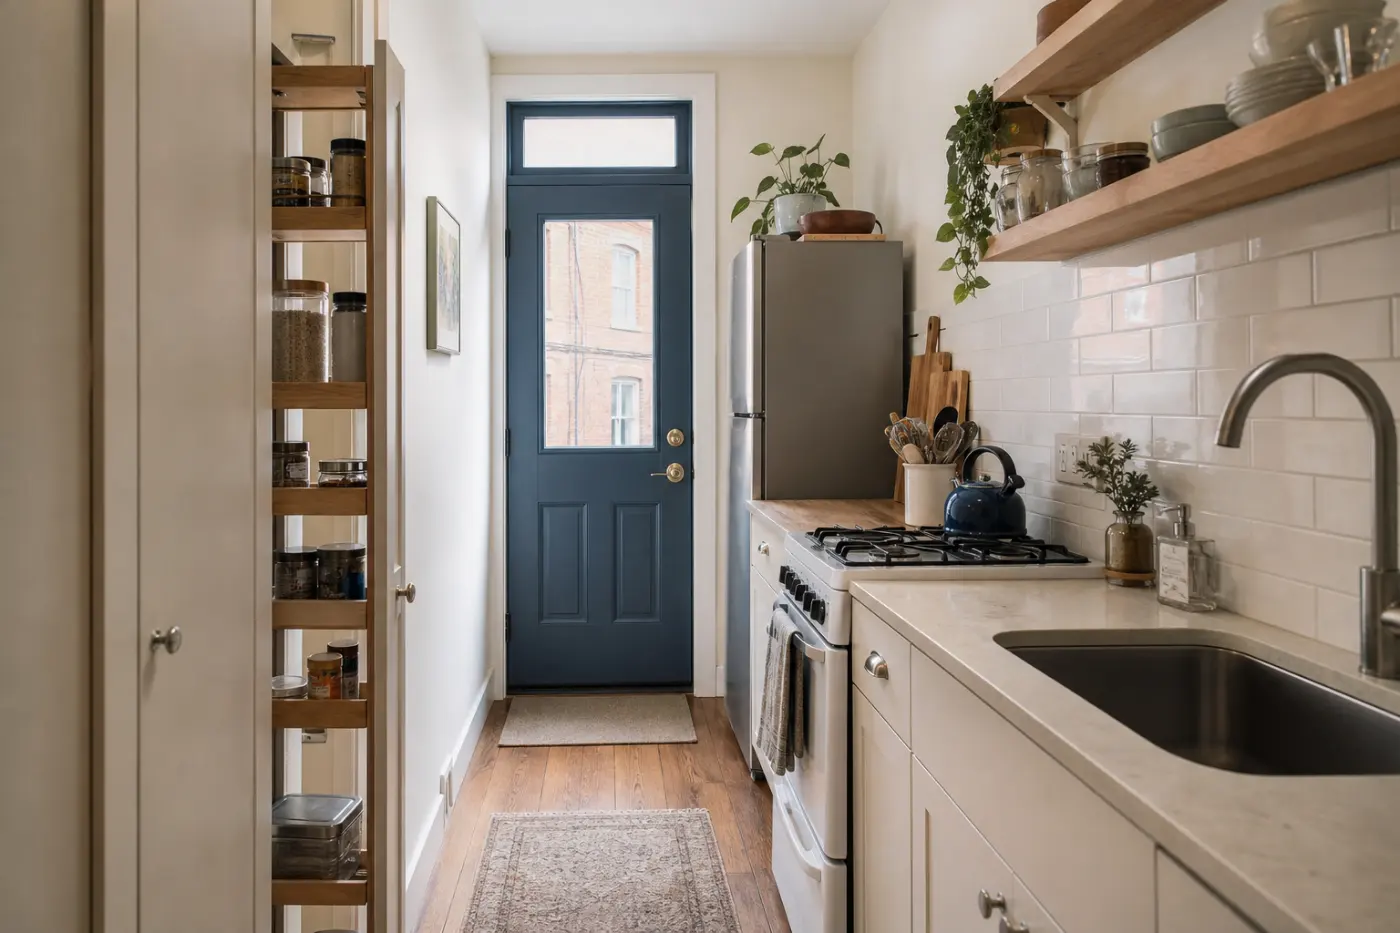
Why small kitchens are common here
Lebanon's older streets were built for a different way of living. A rowhome from around 1900 is often narrow front to back and side to side, and its kitchen sits at the rear, sometimes in a smaller back section of the house. The room was meant for a stove, a table and a sink, not a dishwasher, a microwave, a full-size refrigerator and three people.
In many of these houses the room can't get wider, since the brick wall is shared with a neighbor. What can change is how the space inside is used, what sits against which wall, and how you get from the back door to the dining room without walking through the cook.
Start with the layout, not the finishes
Before you pick a door style, sketch the room and mark every door, window and radiator. The usual problem in a small kitchen isn't a lack of space. It's that doorways use up the walls. In a room with three doors, moving just one can open up a full run of counter.
- One-wall kitchen: everything on one long run. It works in the narrowest rooms and leaves a clear path through.
- Galley: two facing runs. Efficient for cooking if the aisle is wide enough, and about 42 inches is a common target. Narrower is doable with shallower cabinets on one side.
- L-shape: good where a table has to stay in the room.
- Peninsula instead of an island: gives you counter and seating without needing to walk around all four sides.
Storage that earns its inches
- Tall, slim pull-out pantries in gaps of nine to twelve inches
- Uppers to the ceiling, with the top shelf for holiday dishes
- Deep base drawers rather than doors, so you can see everything
- Shallow 12-inch cabinets on the walkway side of a galley
- A narrow shelf between the counter and upper cabinets
- A rail for pots if a wall has nowhere else to go
Appliances built for narrow rooms
A counter-depth refrigerator sticks out less into the walkway. Ranges come in 24-inch widths, and slim dishwashers in 18-inch. An over-the-range microwave saves counter space, though it's often a weak vent. Don't buy any of these before the layout is settled, because the appliance sizes drive the cabinet order.
Venting through old walls
Cooking in a small room puts a lot of moisture and grease into very little air. A hood that actually vents outside is a real upgrade, but older rowhomes make it tricky, since the range may be on a shared wall and running a duct out through brick takes planning. Sometimes the fix is moving the range to an outside wall. Sometimes it's routing a duct through a soffit. Bring this up early, because it can change the whole layout.
Light and the feeling of space
Small rooms can feel larger with a few simple moves. Lighter colors up high, and darker ones low, keep the room from feeling closed in. Under-cabinet lighting stops you from working in your own shadow. A glass panel in the back door can bring daylight into a rear kitchen that gets very little of it.
Budget tips for small kitchens
Fewer cabinets and less counter mean a lower material bill, but small kitchens don't shrink in proportion. You still need a plumber, an electrician and finish work, and tight rooms can be slower to work in. Spend first on what you touch daily, like drawers, hinges and the counter. Keep the sink where it is if you can, as moving water lines and drains adds cost. In a home with shared walls, ask how the work and noise will be handled for you and your neighbors. If the house dates from before 1978, ask about the EPA's lead-safe work rule too.
For rough numbers, see the cost guide. Town-specific notes are on the Lebanon page.
Good things to mention when you call
Have the room's width and length handy, even if you only paced it off. Say where the doors and windows are, and whether you heat with radiators. Tell the remodeler what you wish you could fit in the room. A narrow kitchen is a puzzle, and describing it out loud is often how the best ideas come up.
Got a narrow kitchen? Call now.Describe it to a local kitchen remodeler. There's nothing to fill out.
Call Now (844) 434-2163Questions about small kitchens
How wide does a galley kitchen need to be?
Aisle widths around 42 inches are a common target for one cook. Older rowhomes can be tighter than that, and shallower cabinets on one side can win back several inches.
Can I fit a dishwasher in a very small kitchen?
Usually. Slim 18-inch dishwashers fit many small kitchens. Plan it close to the sink to keep the plumbing simple, and make sure an open door won't block the only walkway.
Is it worth moving a doorway?
Often it's the most useful change in a small kitchen, because it can free up a whole wall. It usually means a permit and a look at what the wall is holding up, so get it checked first.
Does a small kitchen cost much less?
It costs less than a large one, but not in proportion to its size. The same trades still visit. Small rooms benefit from careful planning, since mistakes are harder to hide.
Call now to talk to a local kitchen remodeler: (844) 434-2163